





Address
24607 Woodstream Lane, North Dinwiddie, VA
Price
$ 339,500
Property Attributes
- MLS#2626208
- TypeSingle Family
- Listing Status Active
- CountyDinwiddie
- CityNorth Dinwiddie
- Area61 - Dinwiddie
- NeighborhoodBrickwood
- Zip23803
- Style
- Year Built1992
- Taxes$ 1667
- Price$ 339,500
- Bedrooms3
- Full Bathrooms2
- Half Bathrooms0
- Sqr Footage1492
- Lot Size0.45 Acres
Data Source:
Central Virginia Regional MLS (CVRMLS)
Property Description
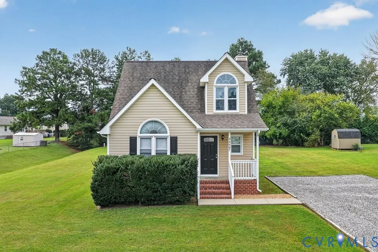
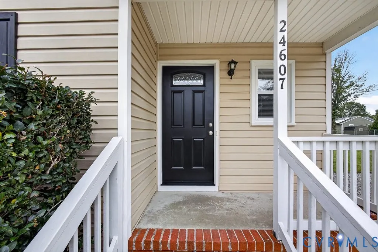
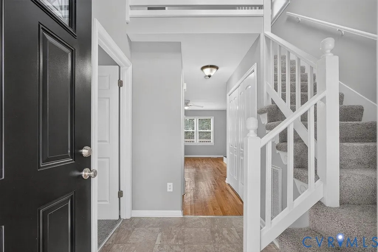
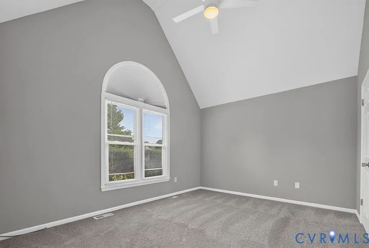
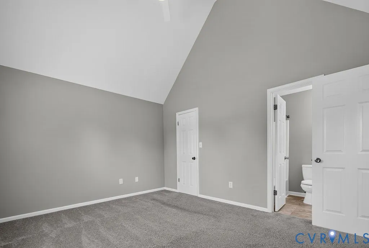
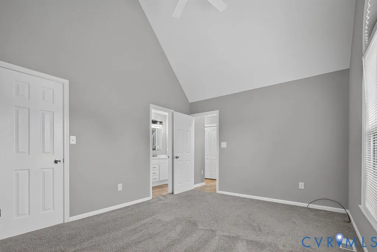
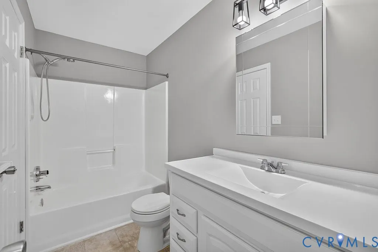
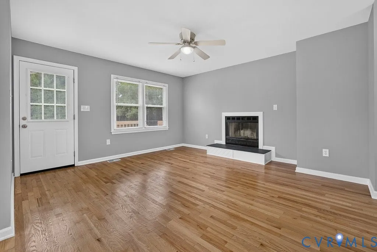
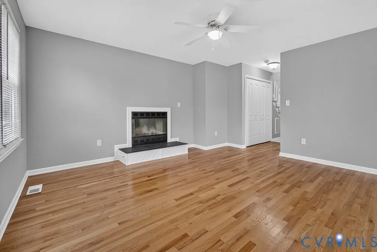
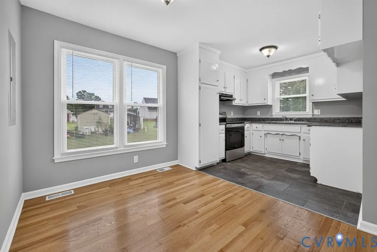
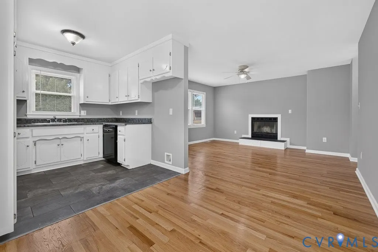
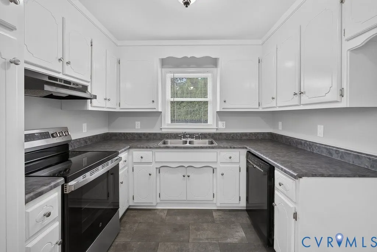
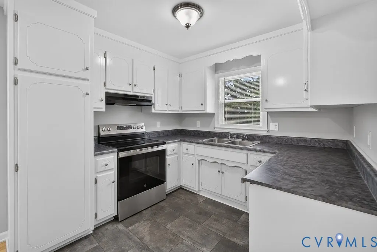
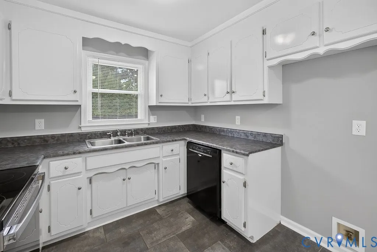
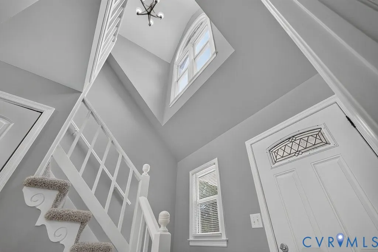
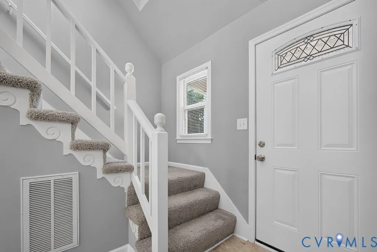
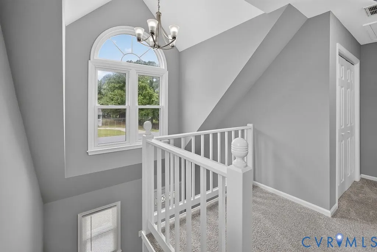
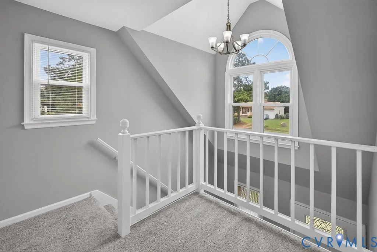
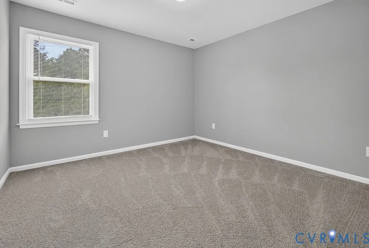
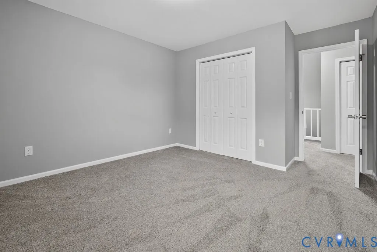
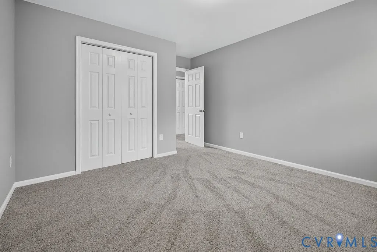
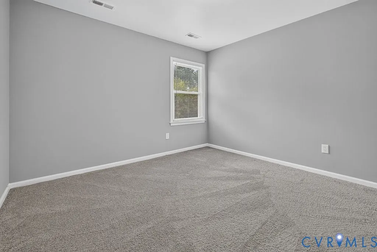
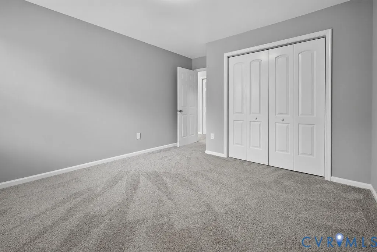
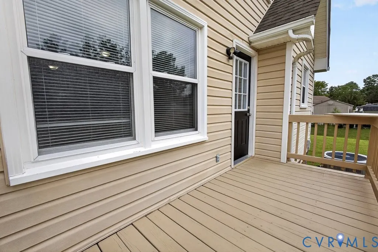
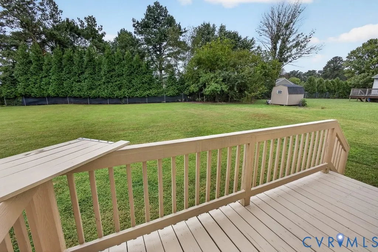
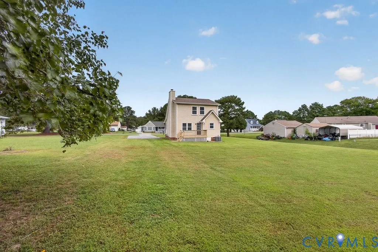
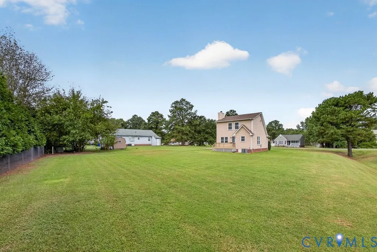
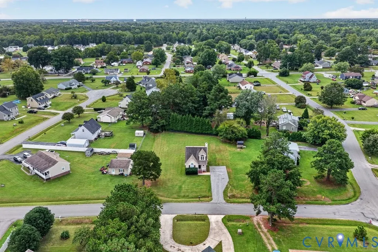
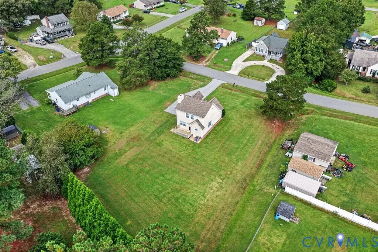
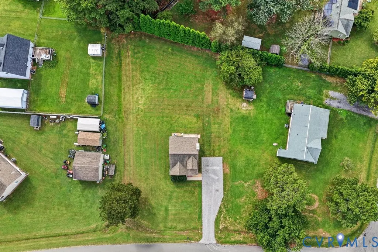
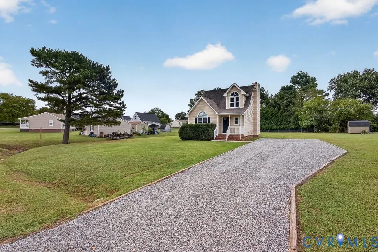
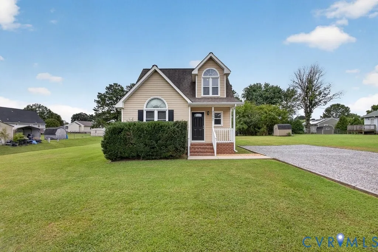
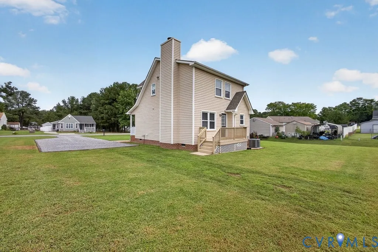
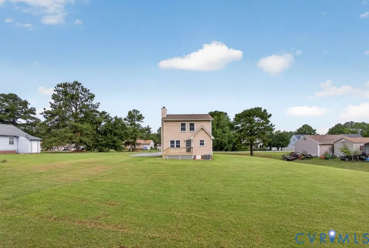
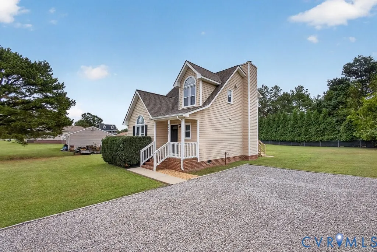
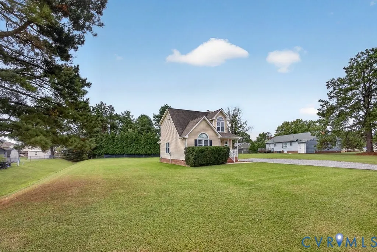
MAIN-LEVEL PRIMARY BEDROOM, WOOD-BURNING FIREPLACE, AND NEARLY HALF AN ACRE IN BRICKWOOD! Set in an established subdivision in North Dinwiddie, this 1992 home offers 3 bedrooms, 2 full baths, and 1,492 finished square feet. The main level brings together a living room centered on the fireplace, a kitchen with an adjoining dining area, and the primary bedroom with a full bath on the same floor, keeping everyday living on one level. Upstairs, two additional bedrooms share a second full bath, giving flexibility for guests, a home office, or hobby space. Outside, a covered front porch and a rear deck look out over a 0.45-acre lot with room to spread out, and low-maintenance vinyl siding keeps exterior upkeep simple. An electric heat pump and public water and sewer round out the systems. Located off Cox Road with easy access to I-85, Petersburg, and everyday essentials
| Elementary School | Middle School | High School |
|---|---|---|
| Sutherland Elementary School | Dinwiddie Middle School | Dinwiddie High School |
| Price History | |
|---|---|
| 9/25/2026 | Listed $339,500 |
General Features
| Interior Features | Bedroom on Main Level,Ceiling Fan(s),Dining Area,Fireplace,High Ceilings,Laminate Counters |
|---|---|
| Sewer | Public Sewer |
| Heating | Electric,Heat Pump |
| Cooling | Electric |
| Possession | Close Of Escrow |
| Roof | Composition,Shingle |
| Appliances | Electric Water Heater |
| Exterior Features | Paved Driveway |
| Architectural Style | Cape Cod,Two Story |
| Pool Features | None |
| Construction Materials | Drywall,Frame,Vinyl Siding |
| Year Built | 1992 |
| Property SubType | Single Family Residence |
| Tax Year | 2026 |
| Percent Ownership | Individuals |
| County | Dinwiddie |
| New Construction | false |
| Property Type | Residential |
| Subdivision Name | Brickwood |
| Garage Y/N | false |
| Total Rooms | 7 |
| Full Baths | 2 |
| Status | Active |
| Directions | Heading South on Boydton Plank Rd: Turn Right onto Sterling Rd. Turn Right onto Cox Rd. Turn Left onto Woodstream Dr. Turn Left onto Woodstream Ln. Destination will be on the Right. |
| High School | Dinwiddie |
| Zoning Description | R1 |
| MLS Area | 61 - Dinwiddie |
| Lot Size Units | Acres |
| Waterfront Y/N | false |
| Elementary School | Sutherland |
| Year Built Details | Actual |
| Tax Annual Amount | 1667.2 |
| Middle/Junior High School | Dinwiddie |
| Property Condition | Resale |
| Standard Status | Active |
| Occupancy Type | Owner |
| Tax Assessed Value | 260500 |
| Tax Lot | 7 |
| Ownership Type | Sole Proprietor |
| Property Sub Type Additional | Single Family Residence |
Interior Features
| Basement | Crawl Space |
|---|---|
| Flooring | Partially Carpeted,Wood |
| Total Fireplaces | 1 |
| Total Stories | 1 |
| Basement (Y/N) | false |
| Air Conditioning Y/N | true |
| Heating Y/N | true |
| Fireplace Y/N | true |
| Total Bedrooms | 3 |
| LivingAreaSource | Assessor |
| Total Baths | 2 |
Exterior Features
| Fencing | None |
|---|---|
| Parking Features | Driveway,Paved |
| Water Source | Public |
| Lot Size Area | 0.45 |
| Lot Size Acres | 0.45 |
Amenities
- Foreclosure
- Views
- Short Sale
- New Construction
- Adult 55+
- Lease To Own
- No HOA Fees
- Furnished
- Primary On Main
- Air Conditioning
- Seller Finance
- Green
- Fixer Upper
- Horse
- Golf
- Fireplace
- Deck
- Garage
- Basement
- Pool
Property vs Single Family Average in 23803
Price
Taxes
Year Built
 All or a portion of the multiple listing information is provided by the Central Virginia Regional Multiple Listing Service, LLC, from a copyrighted compilation of listings. All CVR MLS information provided is deemed reliable but is not guaranteed accurate. The compilation of listings and each individual listing are ©2026 Central Virginia Regional Multiple Listing Service, LLC. All rights reserved.
All MLS listings are © 2026 Central Virginia Regional Multiple Listing Service, LLC. All
All or a portion of the multiple listing information is provided by the Central Virginia Regional Multiple Listing Service, LLC, from a copyrighted compilation of listings. All CVR MLS information provided is deemed reliable but is not guaranteed accurate. The compilation of listings and each individual listing are ©2026 Central Virginia Regional Multiple Listing Service, LLC. All rights reserved.
All MLS listings are © 2026 Central Virginia Regional Multiple Listing Service, LLC. All
