
Open House Sun, Sep 27th 12:00 PM - 02:00 PM











Address
2608 Sunnybrook Road, Richmond, VA
Price
$ 374,950
Property Attributes
- MLS#2625864
- TypeSingle Family
- Listing Status Active
- CountyHenrico
- CityRichmond
- Area32 - Henrico
- NeighborhoodWhispering Pines Henr
- Zip23294
- Style
- Year Built1959
- Taxes$ 2770
- Price$ 374,950
- Bedrooms3
- Full Bathrooms2
- Half Bathrooms1
- Sqr Footage1614
- Lot Size0.2557 Acres
Data Source:
Central Virginia Regional MLS (CVRMLS)
Property Description
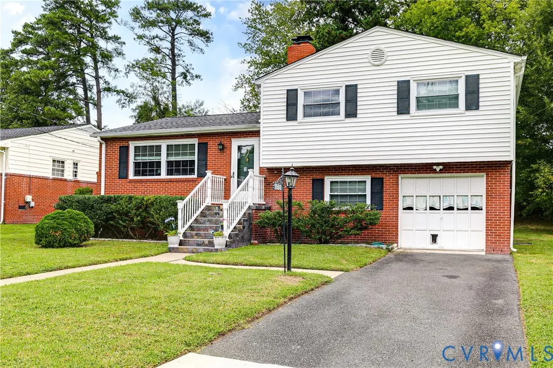
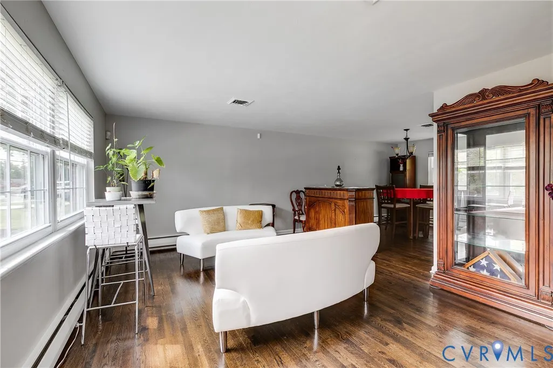
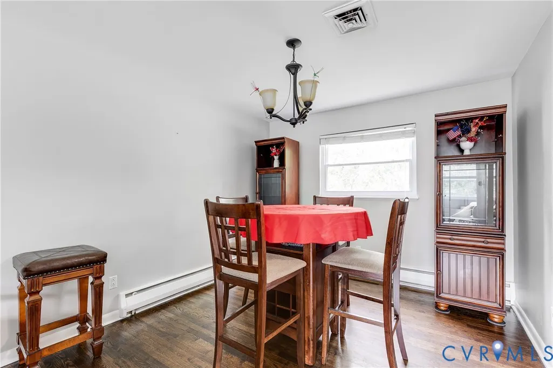
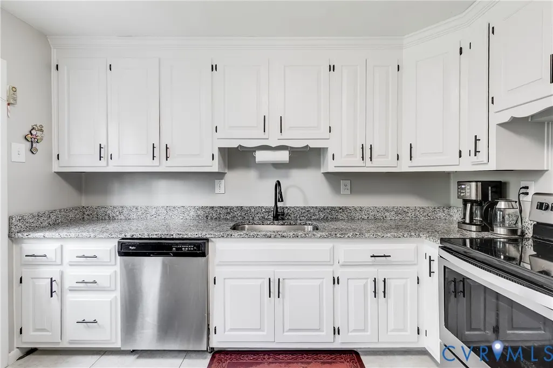
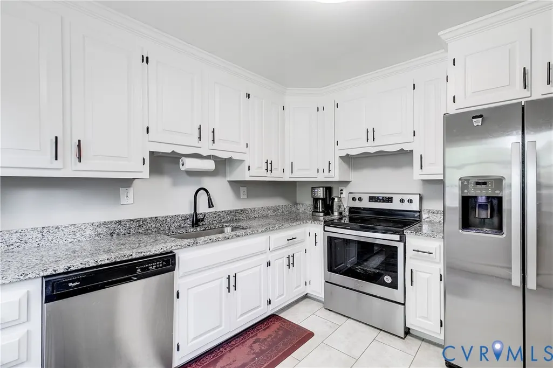
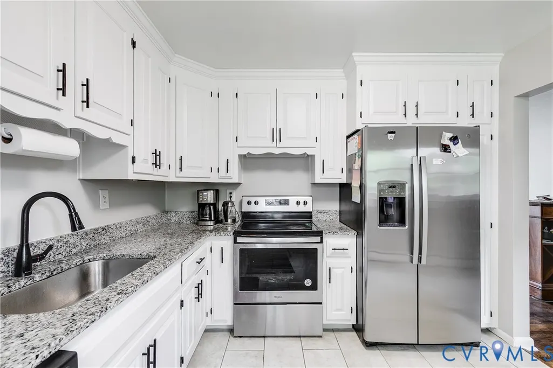
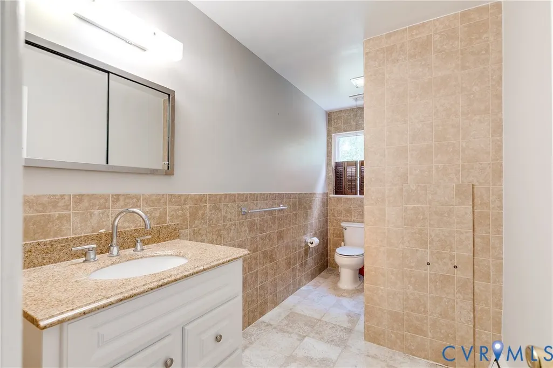
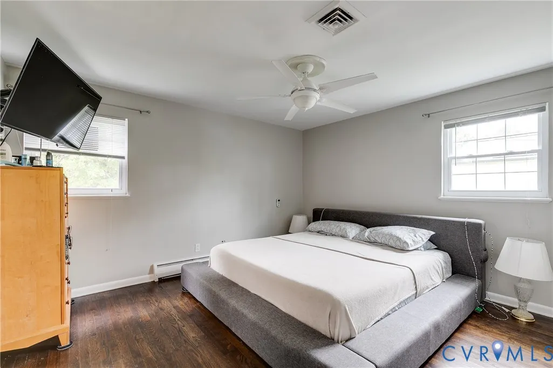
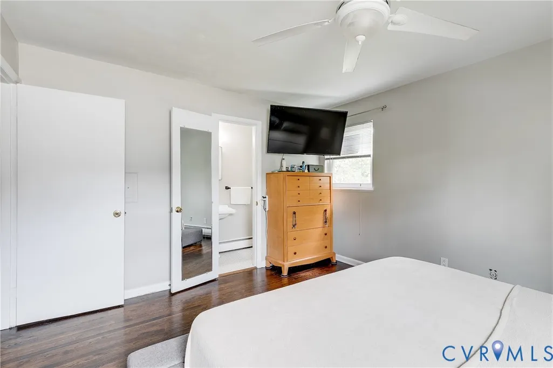
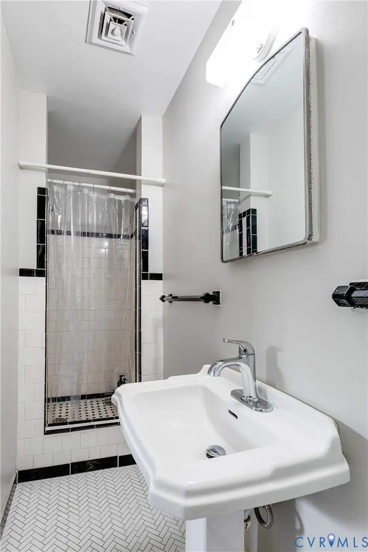
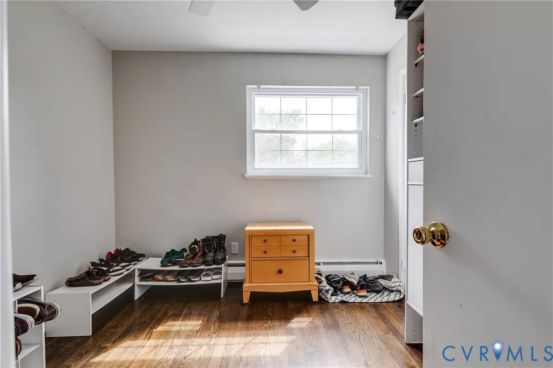
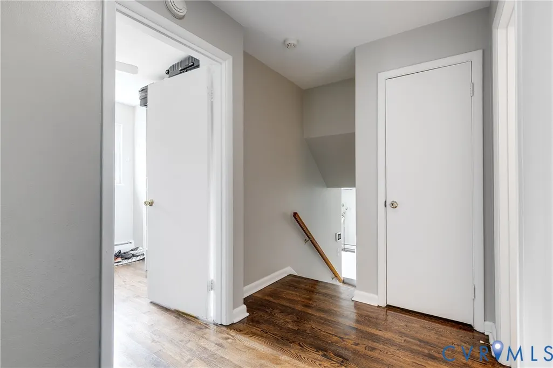
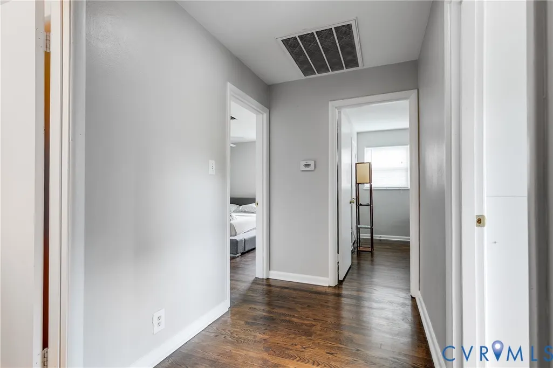
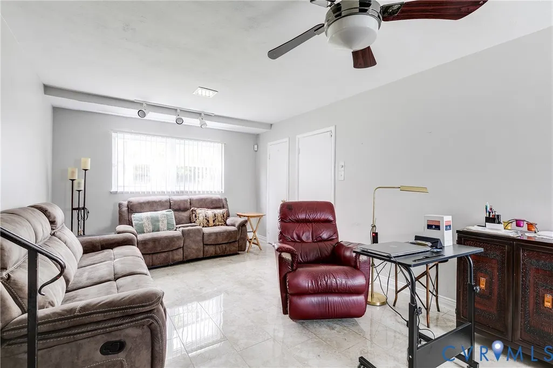
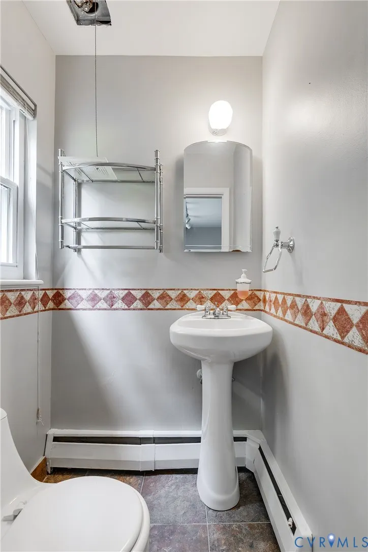
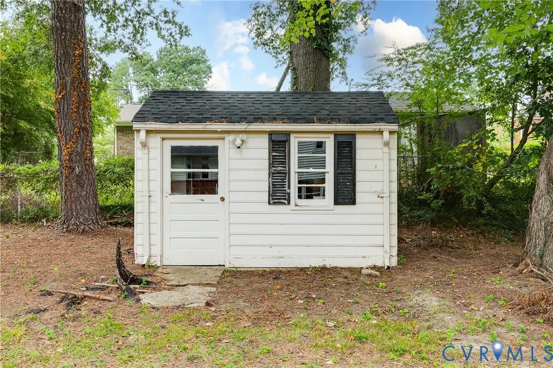
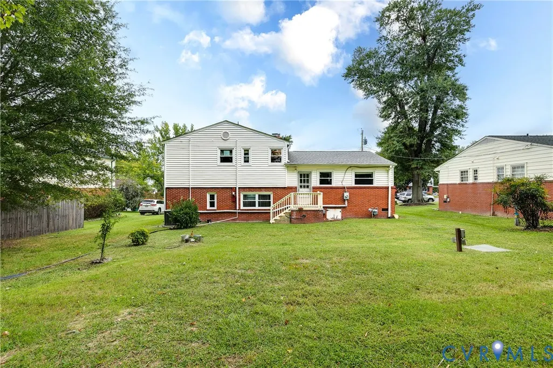
Welcome to 2608 Sunnybrook Rd, a meticulously maintained tri-level home offering 3 bedrooms, 2.1 baths, and 1,680 square feet of comfortable living space. Upon entry, you are greeted by a spacious living room that flows seamlessly into the dining room and kitchen, creating a welcoming and functional main living area. Upstairs, you’ll find all three bedrooms, offering plenty of space for family and guests. The lower level offers an additional living space that could easily serve as a second family room, recreation area, home office, or flexible living space. The home features updated kitchen cabinets installed in 2025, a roof replaced in 2022, and a newer HVAC system. An attached garage provides convenient parking and additional storage, while the backyard storage shed offers even more space for tools and equipment. Pride of ownership is evident throughout this exceptionally well-maintained home. A wonderful opportunity to own a move-in-ready property with a versatile layout and several important updates already completed!
| Elementary School | Middle School | High School |
|---|---|---|
| Skipwith Elementary School | Quioccasin Middle School | Tucker High School |
| Price History | |
|---|---|
| 9/22/2026 | Listed $374,950 |
General Features
| Interior Features | Ceiling Fan(s),Fireplace,Granite Counters |
|---|---|
| Sewer | Public Sewer |
| Heating | Electric,Heat Pump |
| Cooling | Central Air,Electric,Heat Pump |
| Possession | Close Of Escrow |
| Appliances | Electric Water Heater |
| Exterior Features | Out Building(s),Paved Driveway |
| Garage Spaces | 1 |
| Patio/Porch Features | Rear Porch |
| Architectural Style | Tri-Level |
| Pool Features | None |
| Construction Materials | Brick,Drywall,Vinyl Siding |
| Year Built | 1959 |
| Stories | 3 |
| Topography | Level |
| Levels | Three Or More,Multi/Split |
| Property SubType | Single Family Residence |
| Tax Year | 2026 |
| Percent Ownership | Individuals |
| County | Henrico |
| New Construction | false |
| Property Type | Residential |
| Attached Garage | true |
| Subdivision Name | Whispering Pines Henr |
| Garage Y/N | true |
| Other Structures | Shed(s),Outbuilding |
| Total Rooms | 7 |
| Full Baths | 2 |
| Status | Active |
| High School | Tucker |
| Zoning Description | R3 |
| MLS Area | 32 - Henrico |
| Lot Size Units | Acres |
| Waterfront Y/N | false |
| Elementary School | Skipwith |
| Year Built Details | Actual |
| Tax Annual Amount | 2770.54 |
| Middle/Junior High School | Quioccasin |
| Property Condition | Resale |
| Standard Status | Active |
| Occupancy Type | Owner |
| Tax Assessed Value | 333800 |
| Tax Lot | 10 |
| Ownership Type | Sole Proprietor |
| Property Sub Type Additional | Single Family Residence |
Interior Features
| Basement | Full,Garage Access,Partially Finished |
|---|---|
| Flooring | Tile,Wood |
| Total Fireplaces | 1 |
| Fireplace Features | Decorative |
| Total Stories | 3 |
| Basement (Y/N) | true |
| Air Conditioning Y/N | true |
| Heating Y/N | true |
| Fireplace Y/N | true |
| Half Baths | 1 |
| Total Bedrooms | 3 |
| Below Grade Finished Area | 324 |
| LivingAreaSource | Assessor |
| Total Baths | 3 |
Exterior Features
| Fencing | None |
|---|---|
| Parking Features | Attached,Driveway,Garage,Off Street,Paved,Workshop in Garage |
| Lot Features | Level |
| Water Source | Public |
| Lot Size Area | 0.2557 |
| Lot Size Acres | 0.2557 |
Amenities
- Foreclosure
- Views
- Short Sale
- New Construction
- Adult 55+
- Lease To Own
- No HOA Fees
- Furnished
- Primary On Main
- Air Conditioning
- Seller Finance
- Green
- Fixer Upper
- Horse
- Golf
- Fireplace
- Deck
- Garage
- Basement
- Pool
Property vs Single Family Average in 23294
Price
Taxes
Year Built
 All or a portion of the multiple listing information is provided by the Central Virginia Regional Multiple Listing Service, LLC, from a copyrighted compilation of listings. All CVR MLS information provided is deemed reliable but is not guaranteed accurate. The compilation of listings and each individual listing are ©2026 Central Virginia Regional Multiple Listing Service, LLC. All rights reserved.
All MLS listings are © 2026 Central Virginia Regional Multiple Listing Service, LLC. All
All or a portion of the multiple listing information is provided by the Central Virginia Regional Multiple Listing Service, LLC, from a copyrighted compilation of listings. All CVR MLS information provided is deemed reliable but is not guaranteed accurate. The compilation of listings and each individual listing are ©2026 Central Virginia Regional Multiple Listing Service, LLC. All rights reserved.
All MLS listings are © 2026 Central Virginia Regional Multiple Listing Service, LLC. All
