













Address
3403 W Franklin Street, Richmond, VA
Price
$ 1,250,000
Property Attributes
- MLS#2623735
- TypeSingle Family
- Listing Status Active
- CountyRichmond City
- CityRichmond
- Area10 - Richmond
- NeighborhoodNone
- Zip23221
- Style
- Year Built1924
- Taxes$ 10692
- Price$ 1,250,000
- Bedrooms3
- Full Bathrooms4
- Half Bathrooms1
- Sqr Footage2957
- Lot Size0.2563 Acres
Data Source:
Central Virginia Regional MLS (CVRMLS)
Property Description
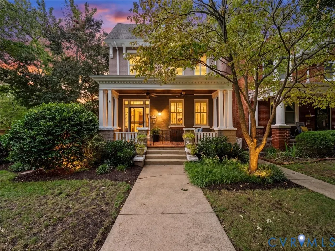
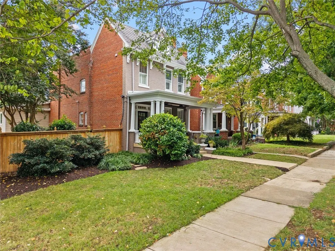
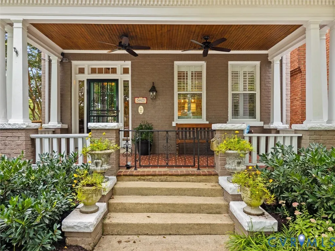
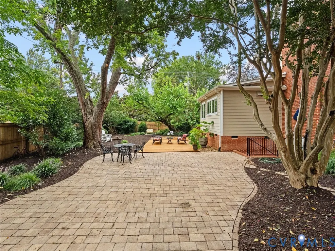
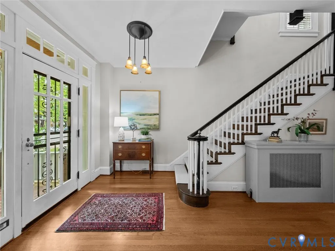
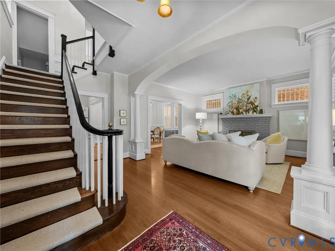
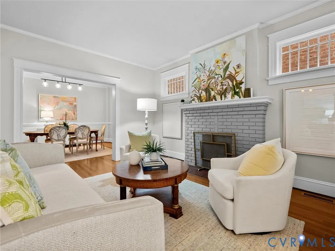
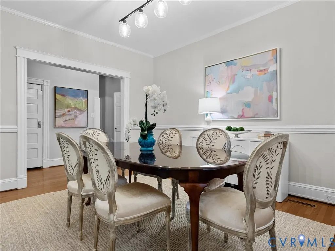
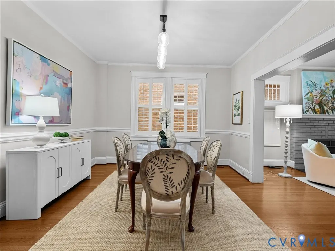
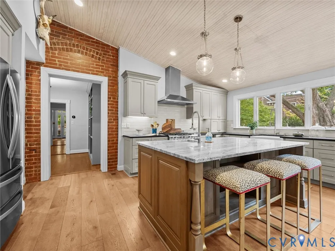
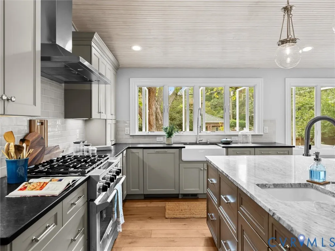
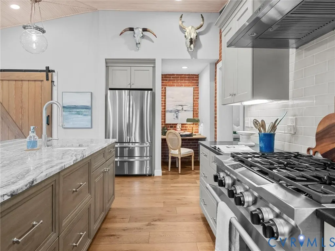
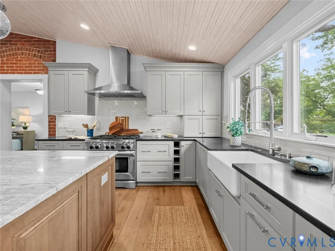
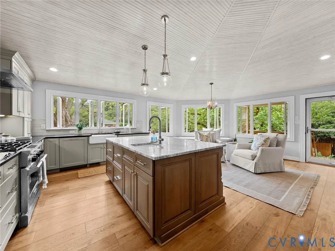
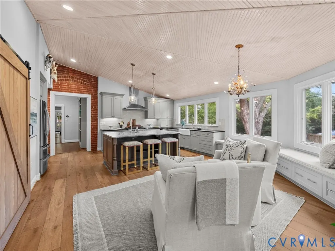
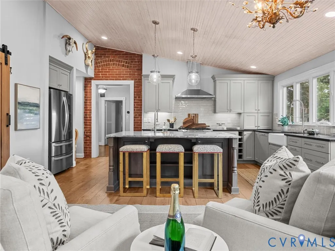
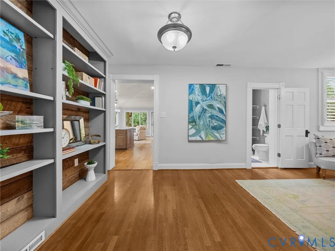
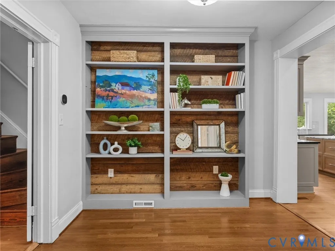
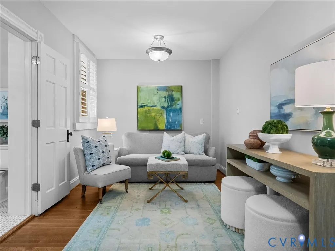
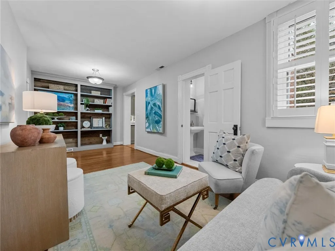
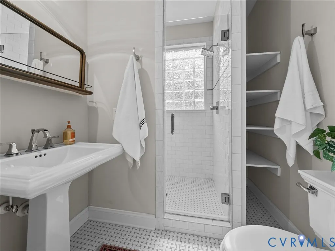
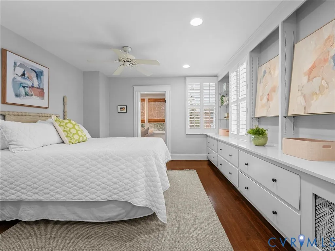
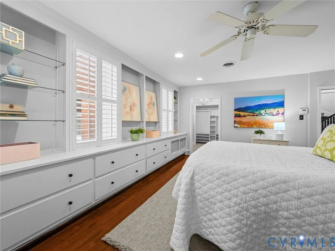
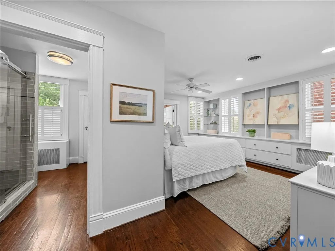
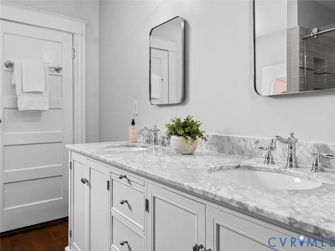
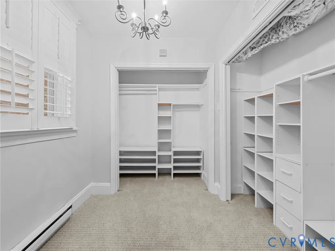
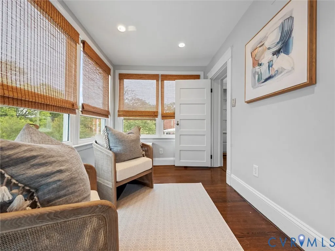
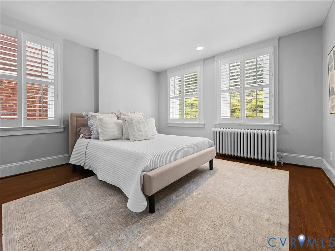
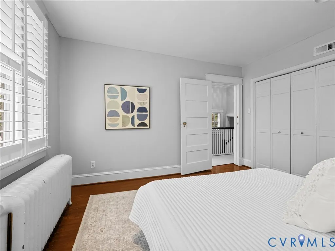
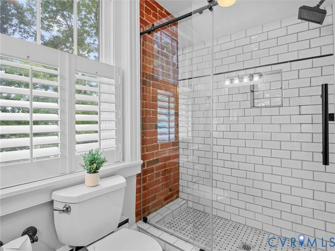
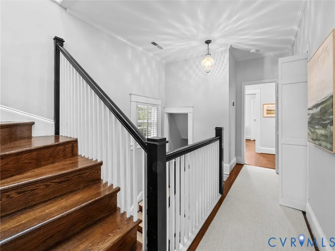
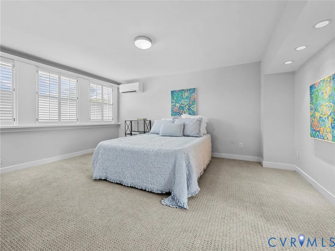
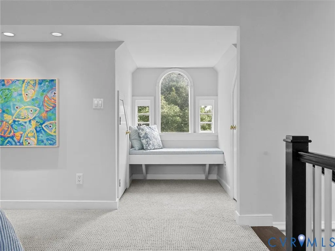
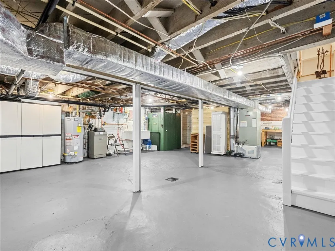
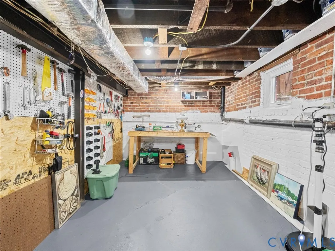
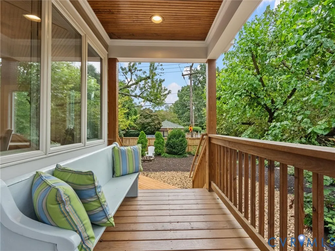
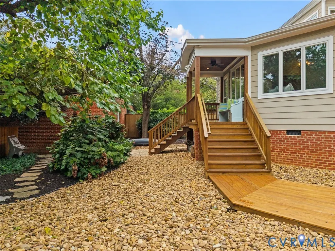
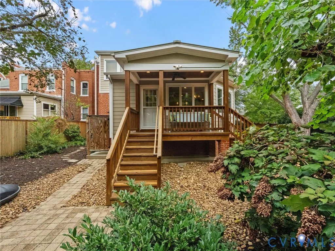
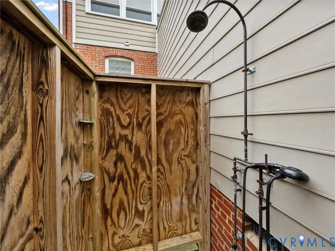
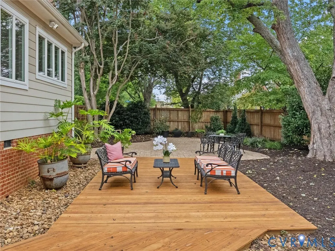
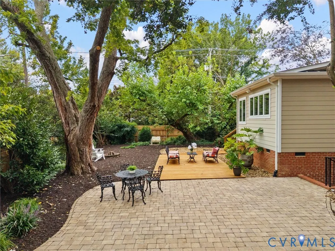
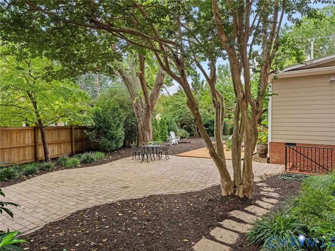
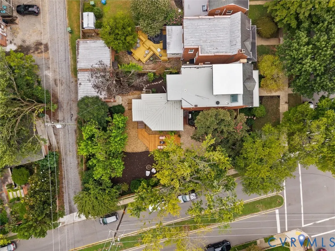
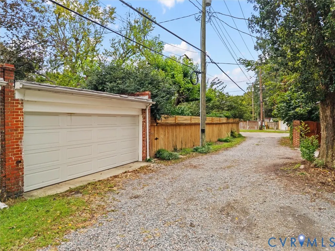
A rare offering in the heart of the Museum District, this handsome historic brick and slate home sits on an exceptionally rare corner EXPANSIVE LOT! The large side yard has served as the backdrop for everything from everyday play to a full-scale wedding celebration, creating a truly unique outdoor extension of the home. A full irrigation system services front and back landscaping. Inside, thoughtful updates and modern conveniences blend seamlessly with the character and craftsmanship of the original home. A stunning kitchen addition was featured in RHome Magazine. At its center is an oversized island with bar seating, opening to a cozy sitting area surrounded by windows and natural light, creating an inviting space for everyday living and entertaining. The home offers 4.1 beautifully renovated bathrooms plus an outdoor shower. The primary suite features an adjoining office and the rare luxury of DUAL CLOSETS, including a spacious walk-in. Plantation shutters, an updated front porch, new exterior uplighting that beautifully illuminates the home at night, and the exceptionally rare convenience of a two-car garage further set this home apart. Even the unfinished spaces impress. The large basement is fully heated and cooled with interior and exterior access, offering exceptionally clean, usable storage plus potential for future finished living space. Just as impressive is the care given to the home's major systems and components. The roof combines original slate, TPO membrane (2022 & 2026), and metal (2016); all roof areas were evaluated in 2026 and found to be in good condition. Heating and cooling include a boiler (2019), heat pump (2016), AC unit (2019) and three mini-splits (2022-2025). The fireplace was converted to gas in 2025. From its remarkable double lot and magazine-featured kitchen to its extensive updates, two-car garage and beautifully maintained systems, this move-in-ready Museum District home offers a rare combination of historic character, modern convenience, space and condition.
| Elementary School | Middle School | High School |
|---|---|---|
| Lois-Harrison Jones Elementary School | Albert Hill Middle School | Thomas Jefferson High School |
| Price History | |
|---|---|
| 9/25/2026 | Listed $1,250,000 |
General Features
| Interior Features | Bookcases,Built-in Features,Separate/Formal Dining Room,Eat-in Kitchen,Fireplace,Granite Counters,High Ceilings,Kitchen Island,Pantry,Skylights,Walk-In Closet(s) |
|---|---|
| Sewer | Public Sewer |
| Heating | Natural Gas,Radiator(s) |
| Cooling | Electric |
| Possession | Close Of Escrow |
| Roof | Metal,Rubber,Slate |
| Appliances | Dryer,Dishwasher,Gas Cooking,Disposal,Gas Water Heater,Microwave,Oven,Refrigerator,Water Heater,Washer |
| Exterior Features | Deck,Sprinkler/Irrigation,Porch |
| Garage Spaces | 2 |
| Patio/Porch Features | Rear Porch,Front Porch,Deck,Porch |
| Architectural Style | Two Story |
| Pool Features | None |
| Construction Materials | Brick,Drywall,HardiPlank Type,Mixed,Plaster |
| Exclusions | breakfast nook light fixture |
| Year Built | 1924 |
| Levels | Two and One Half |
| Property SubType | Single Family Residence |
| Tax Year | 2025 |
| Percent Ownership | Individuals |
| Community Features | Sidewalks |
| County | Richmond City |
| New Construction | false |
| Property Type | Residential |
| Attached Garage | false |
| Subdivision Name | None |
| Garage Y/N | true |
| Total Rooms | 8 |
| Full Baths | 4 |
| Status | Active |
| High School | Thomas Jefferson |
| Zoning Description | R-6 |
| MLS Area | 10 - Richmond |
| Lot Size Units | Acres |
| Waterfront Y/N | false |
| Elementary School | Lois-Harrison Jones |
| Year Built Details | Historic |
| Tax Annual Amount | 10692 |
| Middle/Junior High School | Albert Hill |
| Property Condition | Resale |
| Virtual Tour | https://vimeo.com/1230185954?fl=pl&fe=sh |
| Standard Status | Active |
| Occupancy Type | Owner |
| Tax Assessed Value | 904000 |
| Ownership Type | Sole Proprietor |
| Property Sub Type Additional | Single Family Residence |
Interior Features
| Basement | Crawl Space,Heated,Partial |
|---|---|
| Flooring | Wood |
| Total Fireplaces | 1 |
| Fireplace Features | Gas,Ventless |
| Total Stories | 2 |
| Basement (Y/N) | true |
| Air Conditioning Y/N | true |
| Heating Y/N | true |
| Window Features | Skylight(s),Storm Window(s) |
| Fireplace Y/N | true |
| Half Baths | 1 |
| Total Bedrooms | 3 |
| LivingAreaSource | Appraiser |
| Total Baths | 5 |
Exterior Features
| Fencing | Back Yard,Fenced,Privacy |
|---|---|
| Parking Features | Detached,Garage,Garage Door Opener,Off Street |
| Lot Features | Corner Lot |
| Water Source | Public |
| Lot Size Area | 0.2563 |
| Lot Size Acres | 0.2563 |
Amenities
- Foreclosure
- Views
- Short Sale
- New Construction
- Adult 55+
- Lease To Own
- No HOA Fees
- Furnished
- Primary On Main
- Air Conditioning
- Seller Finance
- Green
- Fixer Upper
- Horse
- Golf
- Fireplace
- Deck
- Garage
- Basement
- Pool
Property vs Single Family Average in 23221
Price
Taxes
Year Built
 All or a portion of the multiple listing information is provided by the Central Virginia Regional Multiple Listing Service, LLC, from a copyrighted compilation of listings. All CVR MLS information provided is deemed reliable but is not guaranteed accurate. The compilation of listings and each individual listing are ©2026 Central Virginia Regional Multiple Listing Service, LLC. All rights reserved.
All MLS listings are © 2026 Central Virginia Regional Multiple Listing Service, LLC. All
All or a portion of the multiple listing information is provided by the Central Virginia Regional Multiple Listing Service, LLC, from a copyrighted compilation of listings. All CVR MLS information provided is deemed reliable but is not guaranteed accurate. The compilation of listings and each individual listing are ©2026 Central Virginia Regional Multiple Listing Service, LLC. All rights reserved.
All MLS listings are © 2026 Central Virginia Regional Multiple Listing Service, LLC. All
