
Price Reduction - Primary on Main








Address
6626 Wimbledon Drive, Richmond, VA
Price
$ 315,000
Property Attributes
- MLS#2623399
- TypeSingle Family
- Listing Status Pending
- CountyChesterfield
- CityRichmond
- Area54 - Chesterfield
- NeighborhoodMarlboro
- Zip23224
- Style
- Year Built1964
- Taxes$ 2516
- Price$ 315,000
- Bedrooms3
- Full Bathrooms1
- Half Bathrooms1
- Sqr Footage1404
- Lot Size0.347 Acres
Data Source:
Central Virginia Regional MLS (CVRMLS)
Property Description
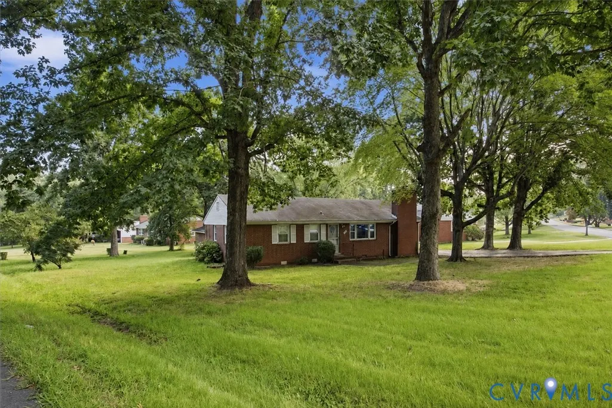
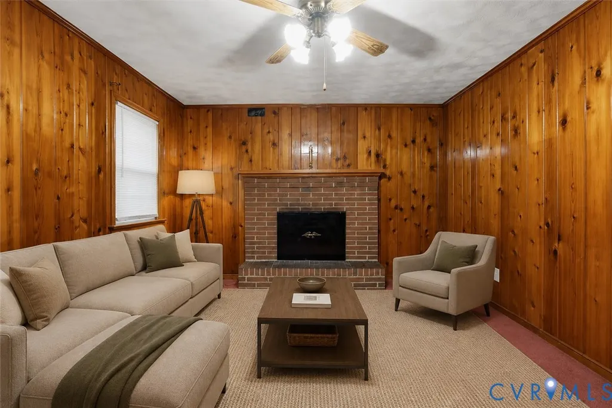
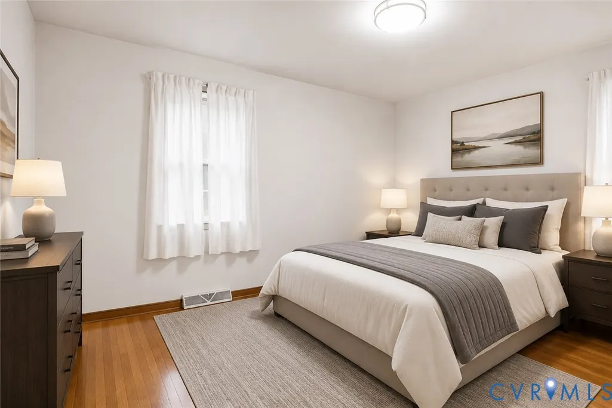
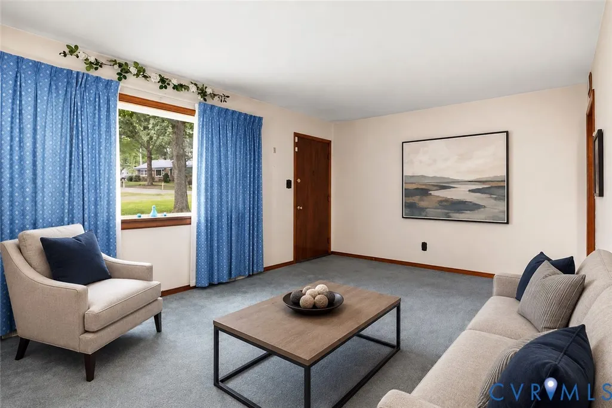
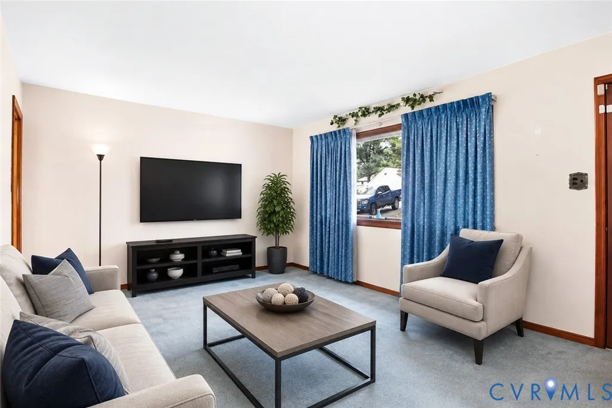
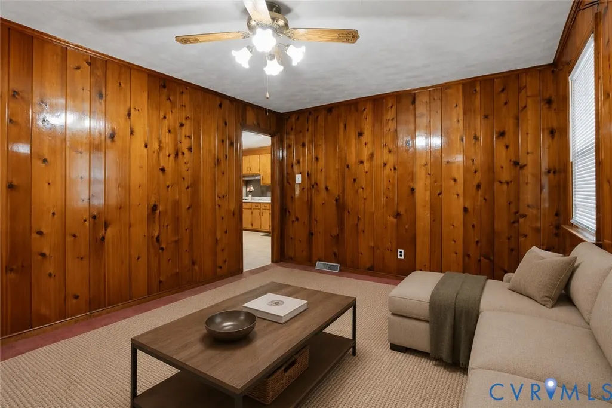
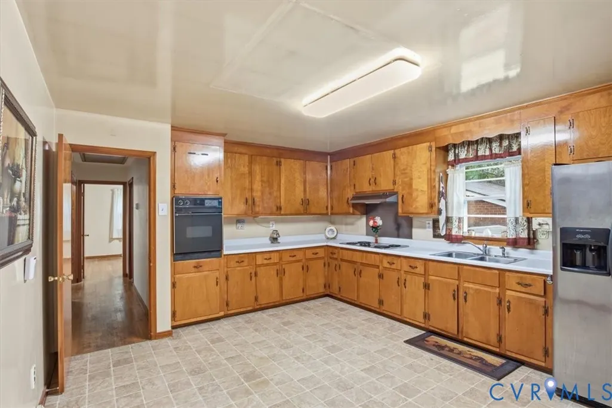
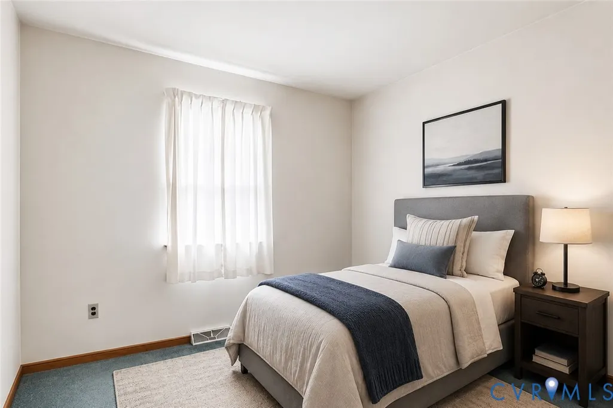
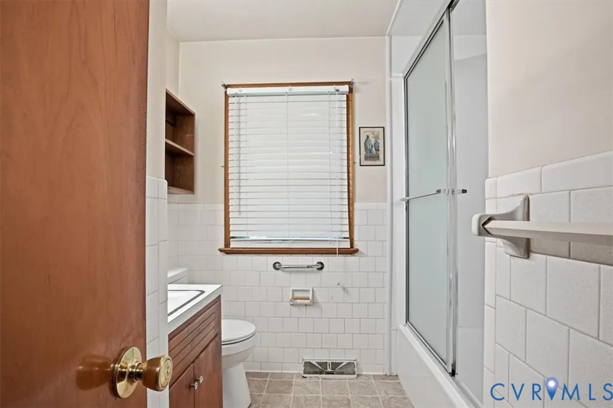
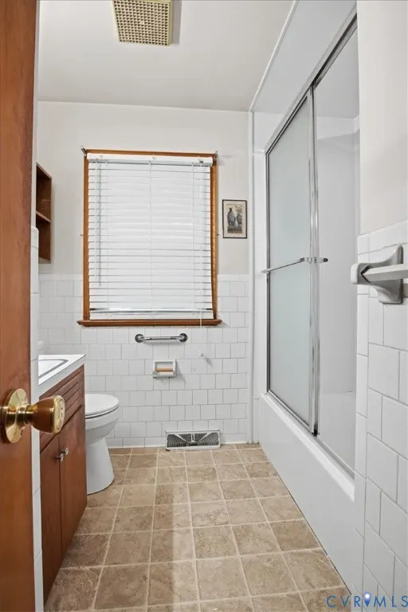
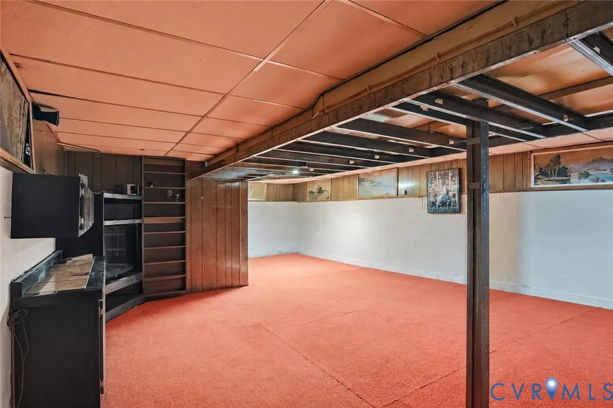
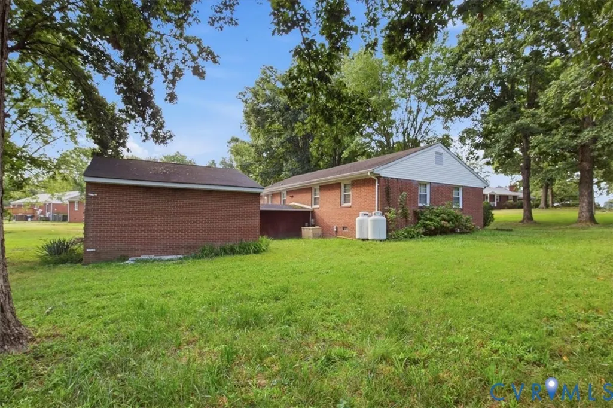
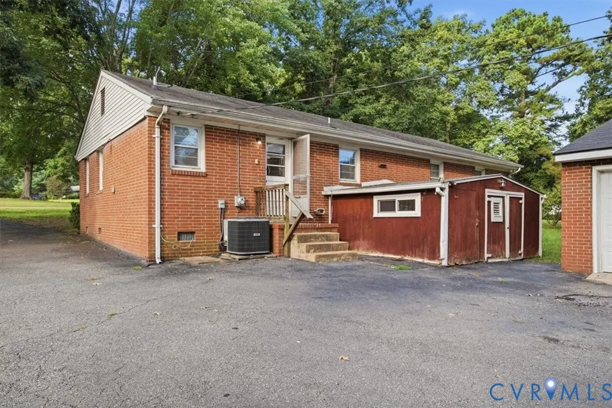
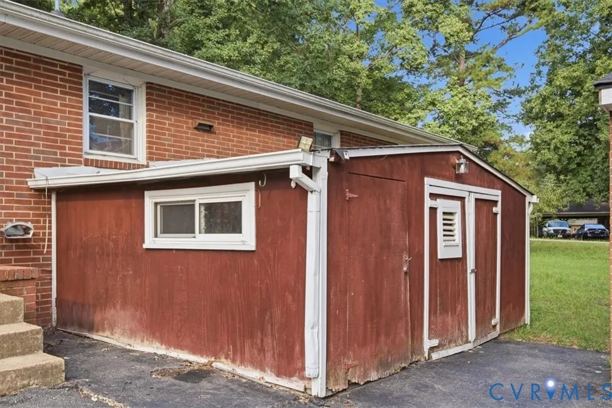
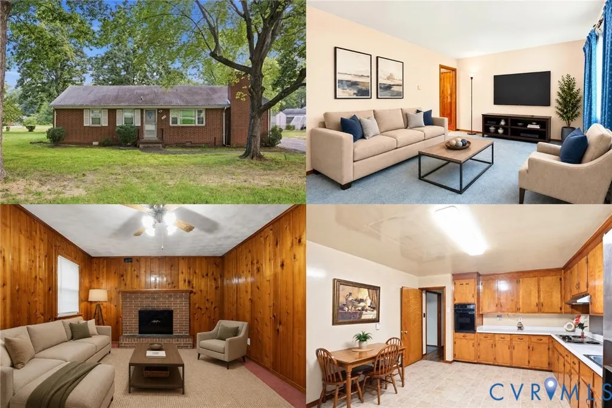
Step into a home where comfort, character, and everyday convenience come together. From its timeless brick exterior to its inviting interior spaces, this ranch offers character and flexibility throughout. Hardwood floors bring warmth and character, while the living room offers a welcoming place to gather. When the evening slows down, retreat to the family room or den, where a brick masonry fireplace creates an inviting backdrop for quiet nights at home. The eat-in kitchen keeps everyday meals casual and convenient, while the dining area gives you another place to sit down, reconnect, and linger over dinner. Main-level laundry and utility room add practical storage and keep daily routines within easy reach. Adding even more peace of mind, the home is equipped with a whole-house generator, helping you stay prepared when unexpected power outages occur. The partially finished basement expands the possibilities with additional usable space and direct access to the backyard. Whether you envision a hobby area, recreation space, home office, or extra storage, this lower level gives you room to make it your own. Outside, approximately 0.35 acres offers plenty of room to enjoy and personalize the backyard. The partially fenced setting creates a defined outdoor space with flexibility for gardening, entertaining, relaxing, or simply enjoying more room outdoors. A detached 2-car garage provides additional parking, storage, and everyday functionality. Located in the Marlboro subdivision with no HOA, this home also puts everyday Richmond-area conveniences within reach. Shopping, dining, parks, recreation, and major routes throughout Chesterfield and the greater Richmond area are accessible from this North Chesterfield location. Some homes impress you with what's new. Others win you over with how naturally you can picture living there. Come experience the possibilities for yourself and see how this North Chesterfield home could fit your next move.
| Elementary School | Middle School | High School |
|---|---|---|
| Chalkley Elementary School | Providence Middle School | Manchester High School |
| Price History | |
|---|---|
| 9/2/2026 | Listed $325,000 |
| 9/16/2026 | 3$315,000 |
General Features
| Interior Features | Bedroom on Main Level,Main Level Primary |
|---|---|
| Sewer | Public Sewer |
| Heating | Electric,Forced Air |
| Cooling | Central Air |
| Possession | Close Of Escrow |
| Roof | Composition |
| Appliances | Dishwasher,Disposal,Microwave,Refrigerator |
| Garage Spaces | 2 |
| Architectural Style | Ranch |
| Pool Features | None |
| Construction Materials | Brick,Frame |
| Year Built | 1964 |
| Stories | 1 |
| Topography | Level |
| Levels | One |
| Property SubType | Single Family Residence |
| Tax Year | 2026 |
| Percent Ownership | Individuals |
| County | Chesterfield |
| New Construction | false |
| Property Type | Residential |
| Attached Garage | false |
| Subdivision Name | Marlboro |
| Garage Y/N | true |
| Total Rooms | 6 |
| Full Baths | 1 |
| Status | Pending |
| High School | Manchester |
| Disclosures | Seller Disclosure |
| Zoning Description | R7 |
| MLS Area | 54 - Chesterfield |
| Lot Size Units | Acres |
| Waterfront Y/N | false |
| Elementary School | Chalkley |
| Year Built Details | Actual |
| Tax Annual Amount | 2516.92 |
| Middle/Junior High School | Providence |
| Property Condition | Resale |
| Virtual Tour | https://www.canva.com/design/DAHVMlp0Wek/lU0fSTj3LWkAezLZGsu7lA/watch |
| Days on Market | 17 |
| Standard Status | Pending |
| Occupancy Type | Vacant |
| Tax Assessed Value | 282800 |
| Tax Lot | 4 |
| Ownership Type | Sole Proprietor |
| Property Sub Type Additional | Single Family Residence |
Interior Features
| Basement | Partially Finished,Walk-Out Access |
|---|---|
| Flooring | Carpet,Tile,Wood |
| Total Stories | 1 |
| Basement (Y/N) | true |
| Air Conditioning Y/N | true |
| Heating Y/N | true |
| Half Baths | 1 |
| BuyerOfficeEmail | membership@therealbrokerage.com |
| Total Bedrooms | 3 |
| LivingAreaSource | Assessor |
| Total Baths | 2 |
Exterior Features
| Fencing | Back Yard,Fenced |
|---|---|
| Parking Features | Detached,Garage |
| Lot Features | Level |
| Water Source | Public |
| Lot Size Area | 0.347 |
| Lot Size Acres | 0.347 |
| Other Equipment | Generator |
Amenities
- Foreclosure
- Views
- Short Sale
- New Construction
- Adult 55+
- Lease To Own
- No HOA Fees
- Furnished
- Primary On Main
- Air Conditioning
- Seller Finance
- Green
- Fixer Upper
- Horse
- Golf
- Fireplace
- Deck
- Garage
- Basement
- Pool
Property vs Single Family Average in 23224
Price
Taxes
Year Built
 All or a portion of the multiple listing information is provided by the Central Virginia Regional Multiple Listing Service, LLC, from a copyrighted compilation of listings. All CVR MLS information provided is deemed reliable but is not guaranteed accurate. The compilation of listings and each individual listing are ©2026 Central Virginia Regional Multiple Listing Service, LLC. All rights reserved.
All MLS listings are © 2026 Central Virginia Regional Multiple Listing Service, LLC. All
All or a portion of the multiple listing information is provided by the Central Virginia Regional Multiple Listing Service, LLC, from a copyrighted compilation of listings. All CVR MLS information provided is deemed reliable but is not guaranteed accurate. The compilation of listings and each individual listing are ©2026 Central Virginia Regional Multiple Listing Service, LLC. All rights reserved.
All MLS listings are © 2026 Central Virginia Regional Multiple Listing Service, LLC. All
