
Price Reduction








Address
4702 New Kent Avenue, Richmond, VA
Price
$ 699,000
Property Attributes
- MLS#2622835
- TypeSingle Family
- Listing Status Active
- CountyRichmond City
- CityRichmond
- Area60 - Richmond
- NeighborhoodWestover Hills
- Zip23225
- Style
- Year Built1948
- Taxes$ 7176
- Price$ 699,000
- Bedrooms4
- Full Bathrooms2
- Half Bathrooms1
- Sqr Footage1800
- Lot Size0.2209 Acres
Data Source:
Central Virginia Regional MLS (CVRMLS)
Property Description
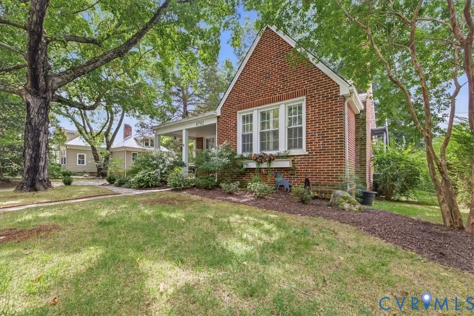
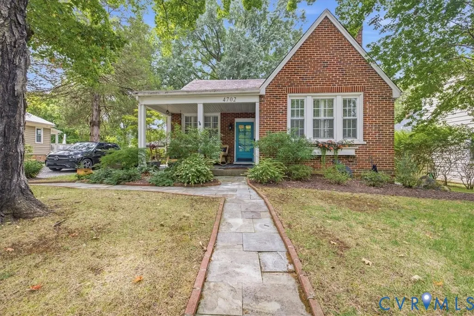
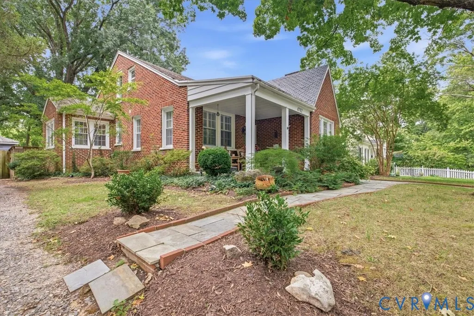
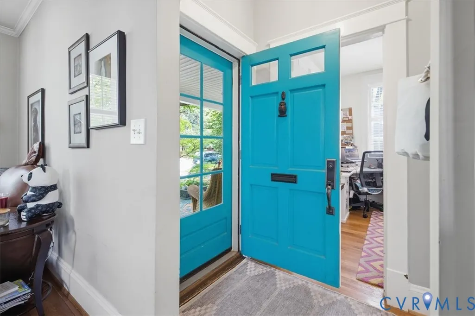
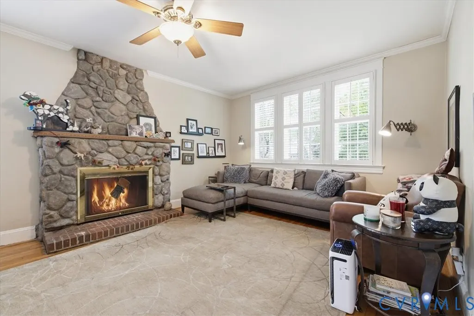
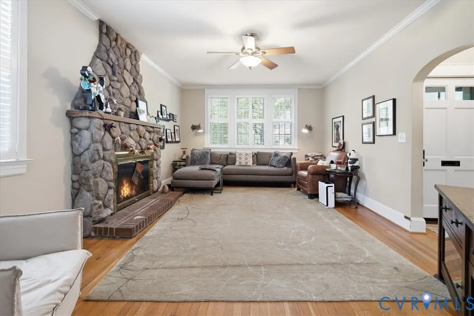
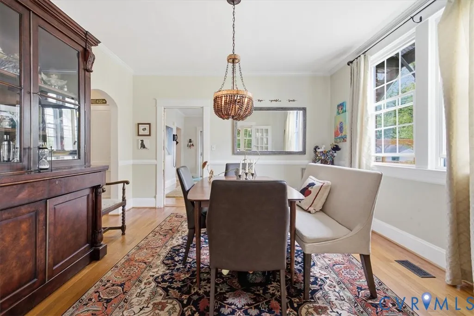
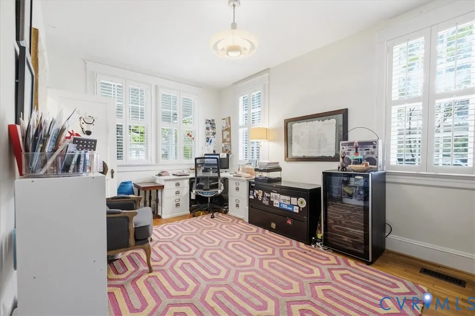
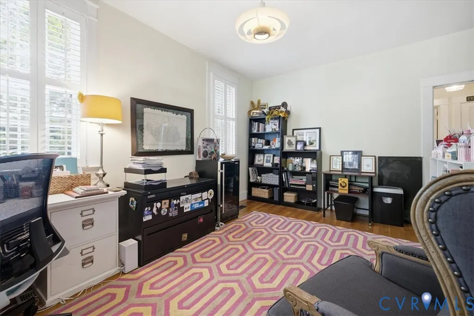
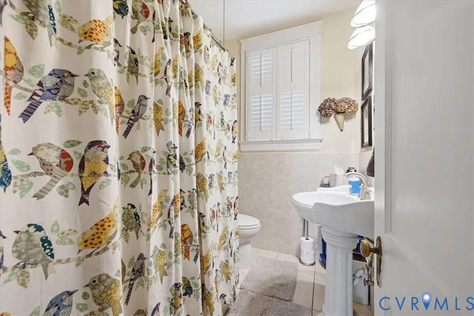
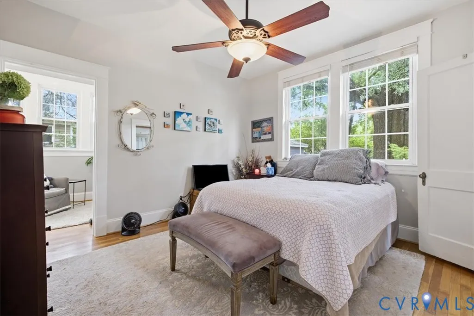
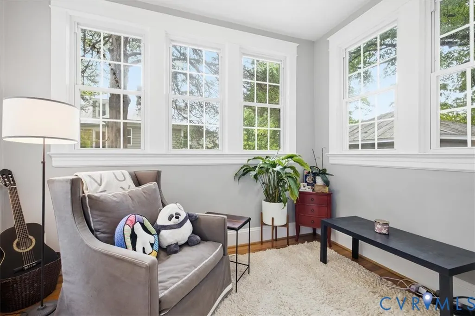
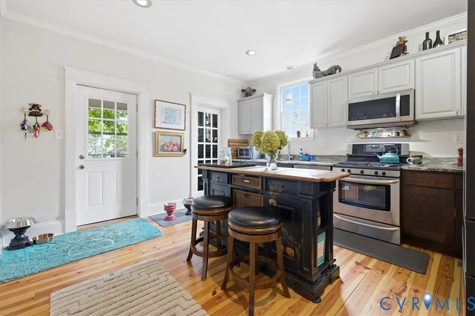
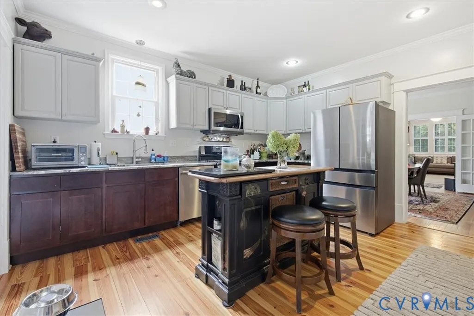
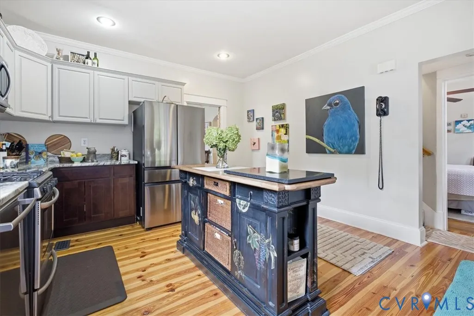
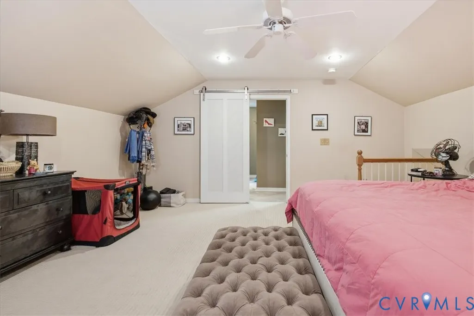
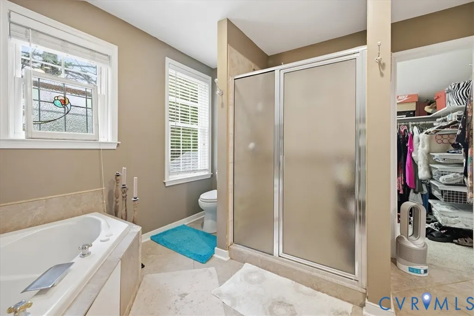
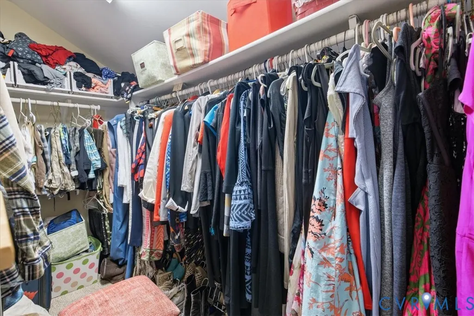
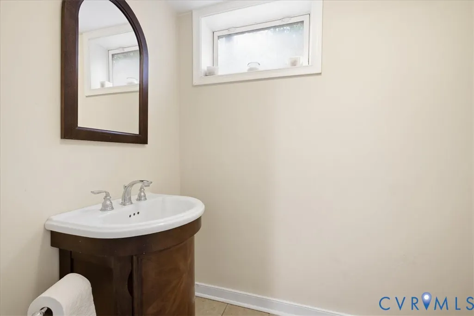
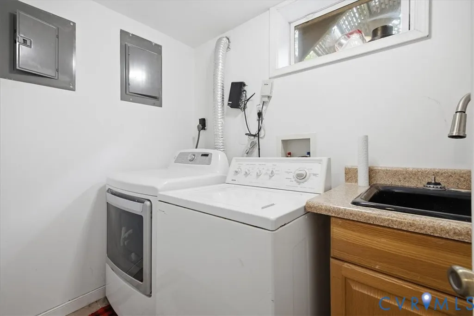
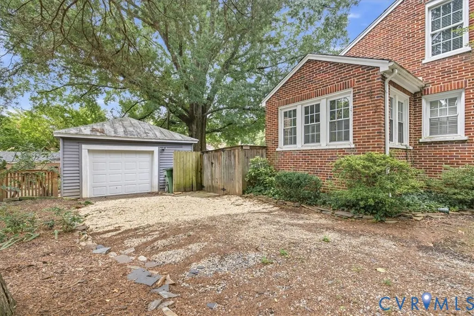
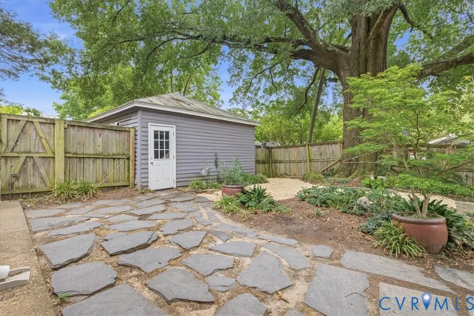
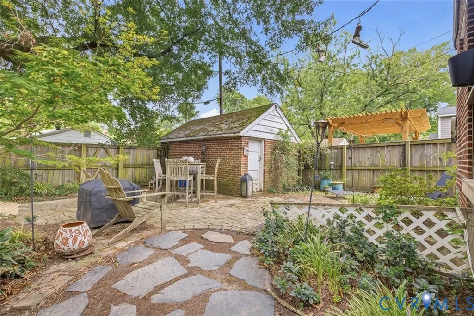
Located in the sought-after Westover Hills neighborhood, this charming brick slate-roofed home features 4 ample bedrooms, 2.5 baths, and a gracious dining room with lovely French doors. The living room has hardwood floors and an attractive natural gas fireplace--so cozy for winter nights! The main floor has two bedrooms--one with a sitting room that could be an office and a full bathroom. The all- renovated kitchen has beautiful heart pine floors, granite counters, and a convenient walk-in pantry. Downstairs in lower level is a large recreation room with lots of storage, a laundry room, a bedroom with half bath and easy access to the fenced back yard. On the upper level is a large private primary bedroom with ensuite bath and walk-in closet. For added safety, there is an accessible fire escape through the upper level's bedroom side door. The area outside the home boasts a very welcoming front porch, treed lot, fenced in back yard with a separate garage (while the building at the end of the driveway is wide enough for two cars, the garage door is narrower making it suitable for 1 and 1/2 cars), there is also a second smaller brick garage suitable for one car (entered from the rear of the property) that is currently being used as a storage shed. In the back yard there is a dedicated gardening area. The HVAC in the main house was replaced in 2022 and the unit has been serviced regularly. The upstairs primary bedroom has a mini split. The house is walkable to Forest Hill Park and Wayside Springs. Although there are no known defects, the fireplace, chimney and flue are being offered "as is."
| Elementary School | Middle School | High School |
|---|---|---|
| Westover Hills Elementary School | Thompson Middle School | Huguenot High School |
| Price History | |
|---|---|
| 9/2/2026 | Listed $739,000 |
| 9/14/2026 | 5$699,000 |
General Features
| Interior Features | Bedroom on Main Level,Ceiling Fan(s),Dining Area,Separate/Formal Dining Room,Double Vanity,Eat-in Kitchen,En Suite Bathroom,French Door(s)/Atrium Door(s),Full Bath on Main Level,Fireplace,Granite Counters,Garden Tub/Roman Tub,High Ceilings,Bath in Primary Bedroom,Pantry,Recessed Lighting,Walk-In Closet(s),Window Treatments |
|---|---|
| Sewer | Public Sewer |
| Heating | Electric,Heat Pump,Zoned |
| Cooling | Central Air,Electric,Zoned |
| Possession | Close Of Escrow |
| Roof | Metal,Slate |
| Appliances | Dryer,Dishwasher,Exhaust Fan,Gas Cooking,Disposal,Microwave,Refrigerator,Range Hood,Stove,Washer |
| Exterior Features | Storage,Shed |
| Garage Spaces | 2 |
| Patio/Porch Features | Front Porch |
| Architectural Style | Cape Cod |
| Pool Features | None |
| Construction Materials | Brick,Frame,Wood Siding |
| Exclusions | chandelier in dining rooom |
| Year Built | 1948 |
| Levels | One and One Half |
| Property SubType | Single Family Residence |
| Tax Year | 2025 |
| Percent Ownership | Individuals |
| Community Features | Curbs,Gutter(s),Sidewalks |
| County | Richmond City |
| New Construction | false |
| Property Type | Residential |
| Attached Garage | false |
| Subdivision Name | Westover Hills |
| Garage Y/N | true |
| Total Rooms | 9 |
| Full Baths | 2 |
| Status | Active |
| High School | Huguenot |
| Disclosures | Seller Disclosure |
| Zoning Description | R-5 |
| MLS Area | 60 - Richmond |
| Lot Size Units | Acres |
| Waterfront Y/N | false |
| Elementary School | Westover Hills |
| Year Built Details | Actual |
| Tax Annual Amount | 7176 |
| Middle/Junior High School | Thompson |
| Property Condition | Resale |
| Days on Market | 18 |
| Standard Status | Active |
| Occupancy Type | Owner |
| Tax Assessed Value | 630000 |
| Tax Lot | 18 |
| Ownership Type | Sole Proprietor |
| Property Sub Type Additional | Single Family Residence |
| Expected Active Date | 2026-09-02 |
Interior Features
| Basement | Full,Heated,Walk-Out Access |
|---|---|
| Flooring | Carpet,Tile,Wood |
| Fireplace Features | Gas |
| Total Stories | 1 |
| Basement (Y/N) | true |
| Air Conditioning Y/N | true |
| Heating Y/N | true |
| Window Features | Window Treatments |
| Fireplace Y/N | true |
| Half Baths | 1 |
| Laundry Features | Washer Hookup,Dryer Hookup |
| Total Bedrooms | 4 |
| Below Grade Finished Area | 440 |
| LivingAreaSource | Assessor |
| Total Baths | 3 |
Exterior Features
| Fencing | Partial |
|---|---|
| Parking Features | Detached,Garage,Off Street,Oversized |
| Lot Features | Landscaped |
| Water Source | Public |
| Lot Size Area | 0.2209 |
| Lot Size Acres | 0.2209 |
| Road Surface Type | Graded |
| Door Features | French Doors |
Amenities
- Foreclosure
- Views
- Short Sale
- New Construction
- Adult 55+
- Lease To Own
- No HOA Fees
- Furnished
- Primary On Main
- Air Conditioning
- Seller Finance
- Green
- Fixer Upper
- Horse
- Golf
- Fireplace
- Deck
- Garage
- Basement
- Pool
Property vs Single Family Average in 23225
Price
Taxes
Year Built
 All or a portion of the multiple listing information is provided by the Central Virginia Regional Multiple Listing Service, LLC, from a copyrighted compilation of listings. All CVR MLS information provided is deemed reliable but is not guaranteed accurate. The compilation of listings and each individual listing are ©2026 Central Virginia Regional Multiple Listing Service, LLC. All rights reserved.
All MLS listings are © 2026 Central Virginia Regional Multiple Listing Service, LLC. All
All or a portion of the multiple listing information is provided by the Central Virginia Regional Multiple Listing Service, LLC, from a copyrighted compilation of listings. All CVR MLS information provided is deemed reliable but is not guaranteed accurate. The compilation of listings and each individual listing are ©2026 Central Virginia Regional Multiple Listing Service, LLC. All rights reserved.
All MLS listings are © 2026 Central Virginia Regional Multiple Listing Service, LLC. All
